

BEDS2
BATHS1 full 1 partial
SQUARE FEET1,115
MLS#MDAA2156910
STATUSACTIVE
PROPERTY TYPEResidential - Single Family
SCHOOLANNE ARUNDEL COUNTY PUBLIC SCHOOLS
Property Description
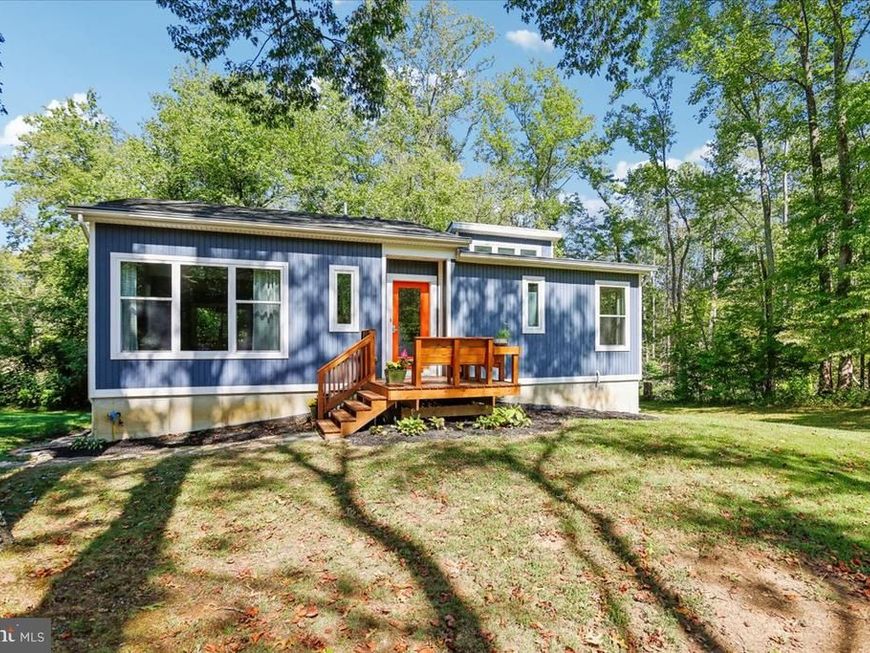
Opportunity awaits! For the first time, this unique and beautiful contemporary home, built in 2010, is being offered for sale. Nestled on over 11 acres, the property offers privacy, abundant natural light, and plenty of opportunity to expand and make it your own. The main level features an open floor plan with 2 bedrooms, 1.5 bathrooms, and two spacious decks overlooking the surrounding property. The lower level is currently unfinished and houses the washer and dryer, but offers tremendous potential for additional living space. A walk-out slider and bathroom rough-in are already in place, making future expansion even more convenient. Outside, you'll find a large cleared area as well as extensive wooded acreage with plenty of space for hiking, hunting, exploring, or creating your own private trails. The property is also enrolled in a Forest Stewardship Plan, which provides for reduced property taxes. Don't miss this rare opportunity to own a truly unique home with acreage, privacy, and room to grow!
Property Features
Property Type: Residential - Single Family
Basement: Yes
Basement: Connecting Stairway, Daylight, Partial, Side Entrance, Unfinished, Sump Pump, Walkout Level, Windows
Cooling: Central A/C, Ceiling Fan(s)
Fuel Type: Propane - Leased
Heating: Radiant
Home Style: Contemporary
Lot Size: 11.30 Acres
Roof Type: Architectural Shingle, Rubber
Stories: 2.0
Taxes: $5,237
Year Built: 2010
Feature Descriptions
Accessibility: Doors - Swing In
Additional Structures: Above Grade, Below Grade
Appliances: Built-In Microwave, Dishwasher, Dryer, Exhaust Fan, Refrigerator, Stainless Steel Appliances, Washer, Water Heater - Tankless
Exterior: Blown-In Insulation, Rough-In Plumbing, Wood Siding
Flooring: Bamboo, Ceramic Tile
Interior: Bathroom - Tub Shower, Central Vacuum, Combination Kitchen/Living, Combination Kitchen/Dining, Dining Area, Entry Level Bedroom, Family Room Off Kitchen, Floor Plan - Open, Kitchen - Island, Recessed Lighting
Lot: Backs to Trees, Flood Plain, Hunting Available, Partly Wooded, Sloping
Lot Dimensions: 11.30 Acre(S)
Parking Features: Gravel Driveway
Parking Notes: 8 Total Parking Spaces
Pet Restrictions: Dogs OK, Cats OK
Rooms: Living Room, Dining Room, Kitchen
Sewer: Private Septic Tank
SQFT Above Finished: 1115
SQFT Total Finished: 1115
Structure Type: Detached
Total Garage/Parking Spaces: 8
Utilities: Propane, Under Ground
Water: Well
Windows: Casement, Screens
Wooded: Yes
Local Schools
School District: ANNE ARUNDEL COUNTY PUBLIC SCHOOLS
Listed By / Shown By
Listed By
Agency Name: Taylor Properties
Agency Phone: 3019702447
Shown By
Agent Name: Chris Ciccarelli
Agent Phone: Cell: (609) 558-6437
Agency Title: Berkshire Hathaway HomeServices Homesale Realty

 First American
Estimate Your Payment
Estimated Payment
$ 2,135.55 per month $1,502.26 Principal & Interest $436.42 Property Tax $196.88 Homeowner's Insurance



 Corporate Office - 215 S Centerville Rd. Lancaster, PA 17603
2400 Rutland Road | MLS# MDAA2156910
This single family home located at 2400 Rutland Road, Davidsonville, MD 21035 is currently listed for sale with an asking price of $675,000. This property was built in 2010 and has 2 bedrooms and 1 full and 1 partial baths with 1115 sq. ft. Rutland Road is located within the ANNE ARUNDEL COUNTY PUBLIC SCHOOLS school district. Search Davidsonville real estate on chrisciccarelli.homesale.com today.