

BEDS6
BATHS4 full
SQUARE FEET4,394
MLS#MDMC2257148
STATUSACTIVE
PROPERTY TYPEResidential - Single Family
SUBDIVISIONPAINT BRANCH FARMS
SCHOOLMONTGOMERY COUNTY PUBLIC SCHOOLS
Property Description
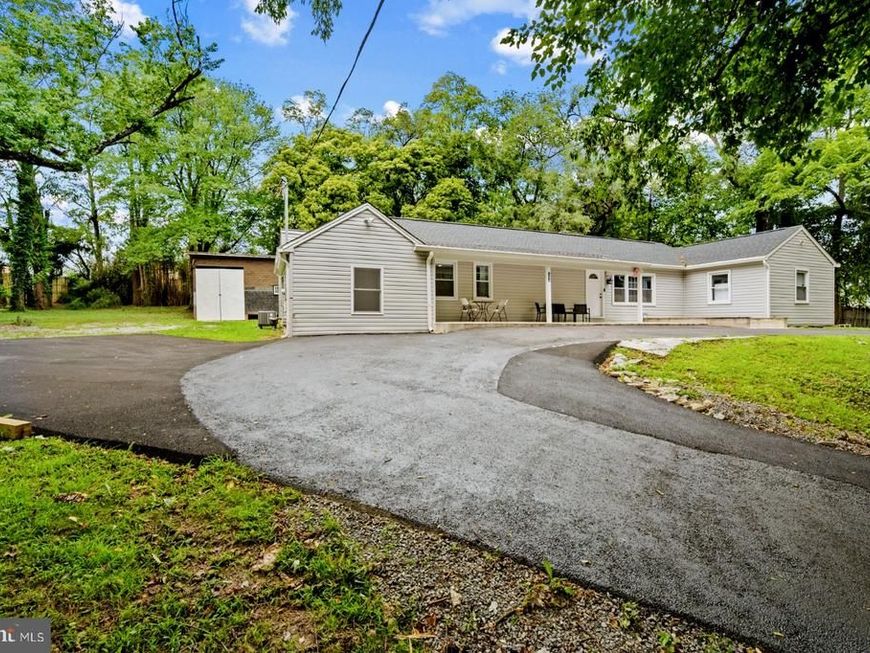
Beautifully renovated and extensively updated in 2024, this spacious single-family home offers exceptional flexibility for multi-generational living, extended family, guests, or work-from-home needs. Situated on a generous corner lot with ample parking, the home features a versatile floor plan with 5 bedrooms and 3 full bathrooms on the main level, plus a fully finished basement with an additional bedroom, full bathroom, and private side entrance.The property features two kitchens, two laundry areas, and three refrigerators, with nearly all appliances newly installed or recently replaced. Recent improvements include an HVAC system approximately 2024, roof approximately 2023, plumbing updates approximately 2024, updated sump pump approximately 2024, and windows approximately two years old.Outside, a large 20' × 20' storage shed provides approximately 400 square feet of additional space for storage, tools, equipment, or recreational items.With extensive updates, abundant parking, flexible living areas, a private basement entrance, multiple kitchens and laundry areas, and substantial storage, this move-in-ready home offers an impressive combination of space, convenience, and versatility.
Property Features
Property Type: Residential - Single Family
Basement: Yes
Basement: Connecting Stairway, Daylight, Full, Fully Finished, Outside Entrance
Cooling: Central A/C
Fireplaces: 1
Fuel Type: Electric
Heating: Forced Air
Lot Size: 1.16 Acres
Stories: 2.0
Taxes: $6,654
Year Built: 1951
Feature Descriptions
Additional Structures: Above Grade, Below Grade
Exterior: Frame
Lot Dimensions: 1.16 Acre(S)
Parking Features: Asphalt Driveway, Circular Driveway
Parking Notes: 10 Total Parking Spaces
Sewer: Public Sewer
SQFT Above Finished: 2678
SQFT Below Finished: 1716
SQFT Total Finished: 4394
Structure Type: Detached
Total Garage/Parking Spaces: 10
Water: Public
Local Schools
School District: MONTGOMERY COUNTY PUBLIC SCHOOLS
Listed By / Shown By
Listed By
Agency Name: RE/MAX Real Estate Connections
Agency Phone: 7036591109
Shown By
Agent Name: Chris Ciccarelli
Agent Phone: Cell: (609) 558-6437
Agency Title: Berkshire Hathaway HomeServices Homesale Realty

 First American
Estimate Your Payment
Estimated Payment
$ 3,411.56 per month $2,526.02 Principal & Interest $554.50 Property Tax $331.04 Homeowner's Insurance



 Corporate Office - 215 S Centerville Rd. Lancaster, PA 17603
13416 Clifton Road | MLS# MDMC2257148
This single family home located at 13416 Clifton Road, Silver Spring, MD 20904 is currently listed for sale with an asking price of $1,135,000. This property was built in 1951 and has 6 bedrooms and 4 full baths with 4394 sq. ft. Clifton Road is located in the PAINT BRANCH FARMS subdivision within the MONTGOMERY COUNTY PUBLIC SCHOOLS school district. Search PAINT BRANCH FARMS real estate on chrisciccarelli.homesale.com today.